
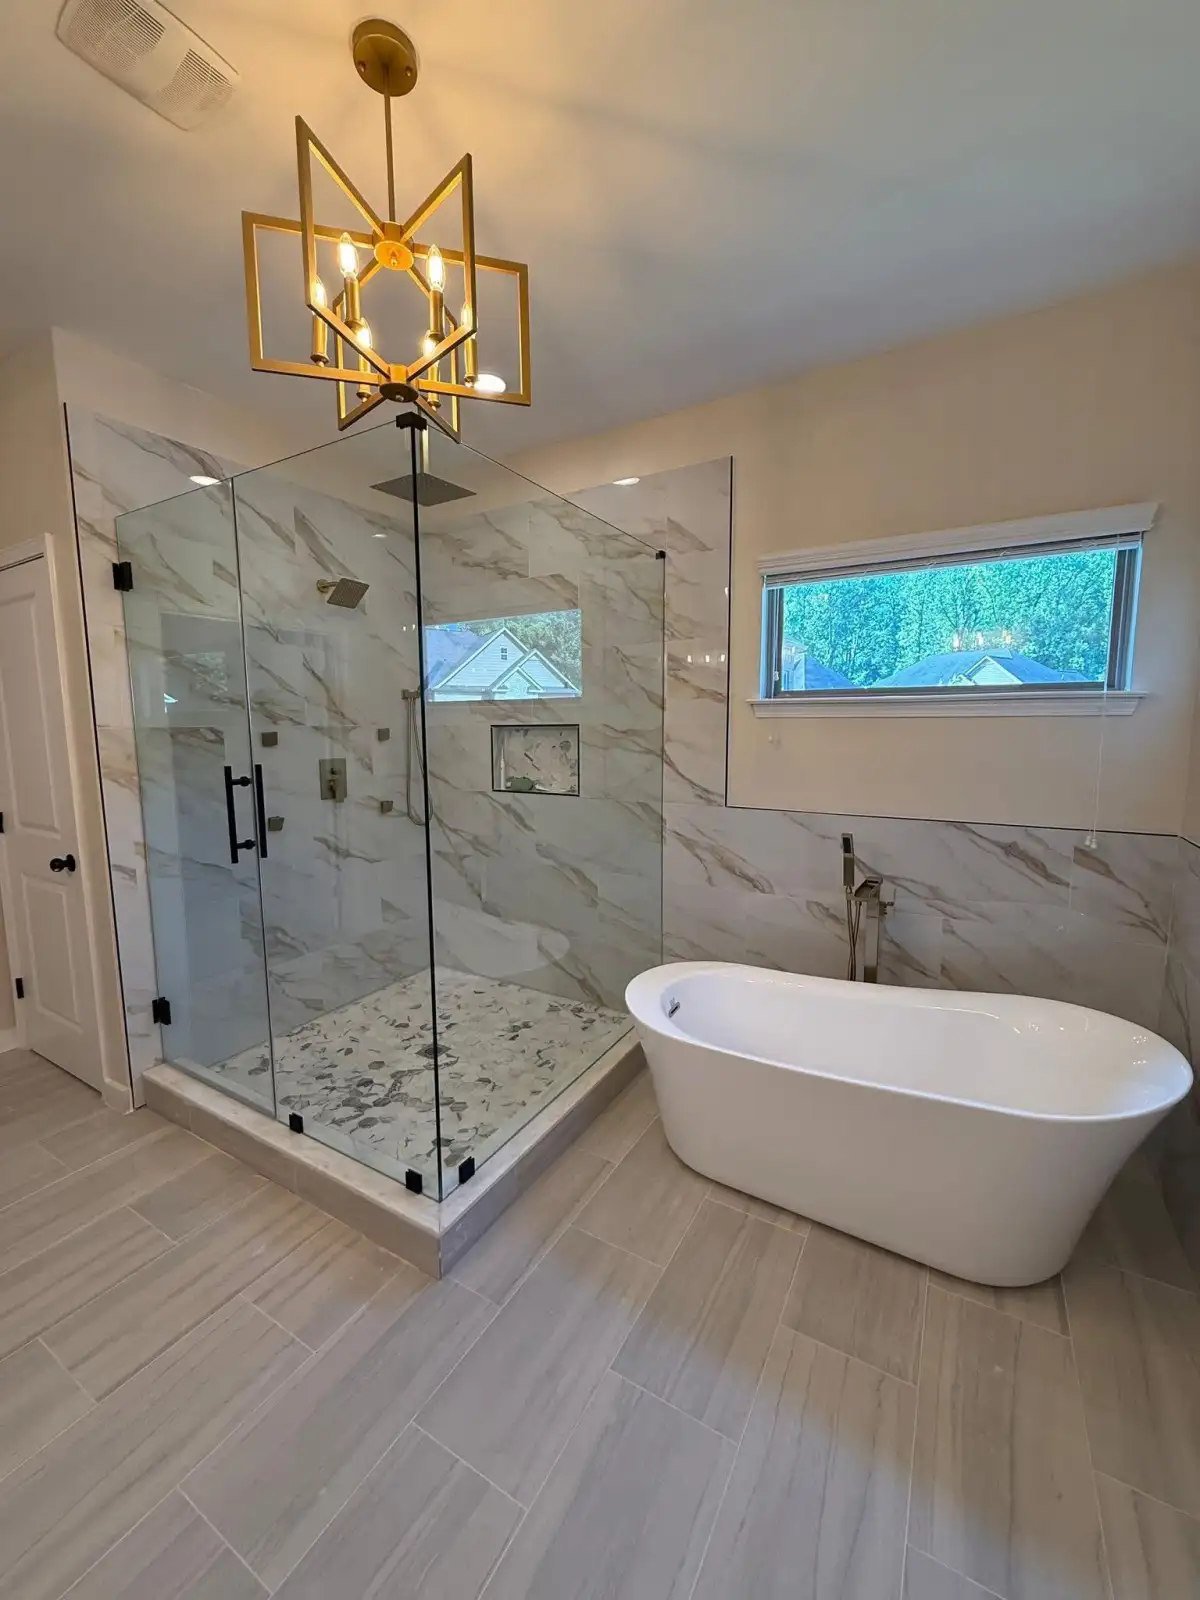
The vanity wall is a system: cabinet, sinks, faucets, mirrors, lighting, outlets, backsplash, and storage all compete for the same space. Choosing each item independently can create clipped mirrors, off-center fixtures, drawers that hit plumbing, or task lighting that casts shadows.
Water & Stone coordinates these decisions within complete bathroom remodeling and focused vanity installation projects across Fort Worth and nearby DFW communities.
Measure the Usable Wall, Not Just the Old Vanity
Door casing, baseboards, heat registers, toilet clearance, and adjacent tall cabinets can reduce the width available for a new vanity. The cabinet depth also affects the walking path and whether drawers or doors can open comfortably.
Before ordering, confirm the finished wall dimensions and whether the cabinet needs a filler strip. A furniture-style vanity with legs can feel lighter, while a full-depth built-in may offer more storage and easier countertop templating.
Decide Between One Sink and Two
Two sinks help when household routines overlap, but they also consume counter and drawer space. A wide single-sink vanity can offer uninterrupted storage and a larger grooming zone. The right choice depends on how the bathroom is actually used, not only on the room label.
Sink position affects drain and supply locations, faucet spacing, mirror alignment, and the internal drawer plan. Settle these relationships before rough plumbing is finalized.
Layer Light at the Mirror
A ceiling fixture can light the room, but face-level light is more useful for shaving, makeup, and grooming. Sconces beside the mirror often create even illumination; a well-sized fixture above the mirror can work when side-wall space is limited.
Fixture height should account for the users, mirror dimensions, ceiling, backsplash, and electrical box locations. Dimmers and consistent color temperature make it easier to shift from bright morning light to softer evening light.
Coordinate the Mirror Before Rough Electrical
A single wide mirror, two individual mirrors, recessed medicine cabinets, and backlit mirrors all require different wall preparation. Sconce boxes can conflict with mirror edges, while a medicine cabinet may conflict with framing, wiring, or a plumbing vent.
Confirm the exact mirror outline on an elevation before installing junction boxes. This simple step prevents expensive compromises after tile or wall finishes are complete.
Plan Outlets Around Real Appliances
Think through electric toothbrushes, shavers, hair dryers, styling tools, and other countertop items. Outlet placement should meet applicable electrical requirements and stay clear of mirrors, faucets, and drawers. Protected power inside a cabinet or drawer may reduce visible cords when planned with the cabinet maker and electrician.
Switches for vanity lights, ceiling lights, shower lights, and the exhaust fan should be grouped in a logical location that is not blocked by the open bathroom door.
Vanity-Wall Decisions to Finalize Early
- Finished cabinet width, depth, and height
- Number and position of sinks
- Wall-mount, deck-mount, or widespread faucet configuration
- Mirror or medicine-cabinet dimensions
- Side or overhead vanity lighting
- Outlet and switch positions
- Backsplash height and edge conditions
- Drawer, door, and internal power requirements
FAQ: Bathroom Lighting and Vanities
Should bathroom sconces go beside or above the mirror?
Lighting beside the mirror can provide more even face-level illumination, while an overhead fixture can work when wall width is limited. Mirror size, ceiling height, junction boxes, and the desired fixture style should be planned together.
When should a bathroom vanity be selected?
The vanity should be selected or accurately specified before rough plumbing and electrical locations are finalized. Its width, sink position, drawer layout, faucet type, backsplash, and mirror all affect the surrounding work.
Is a double vanity always better in a primary bathroom?
No. Two sinks can help shared routines, but they reduce uninterrupted drawer and counter space. A wide single-sink vanity may offer better storage when household schedules do not overlap.
What color temperature works well for bathroom lighting?
Many homeowners prefer a neutral-to-warm white that renders skin tones and finishes accurately. Consistent color temperature across vanity, ceiling, and shower fixtures keeps the room from looking mismatched.
Design the Vanity Wall as One Composition
Water & Stone can coordinate the measurements, trade locations, cabinet plan, and finish details for your Fort Worth bathroom. Request an estimate to discuss a vanity-focused update or a complete custom renovation.