
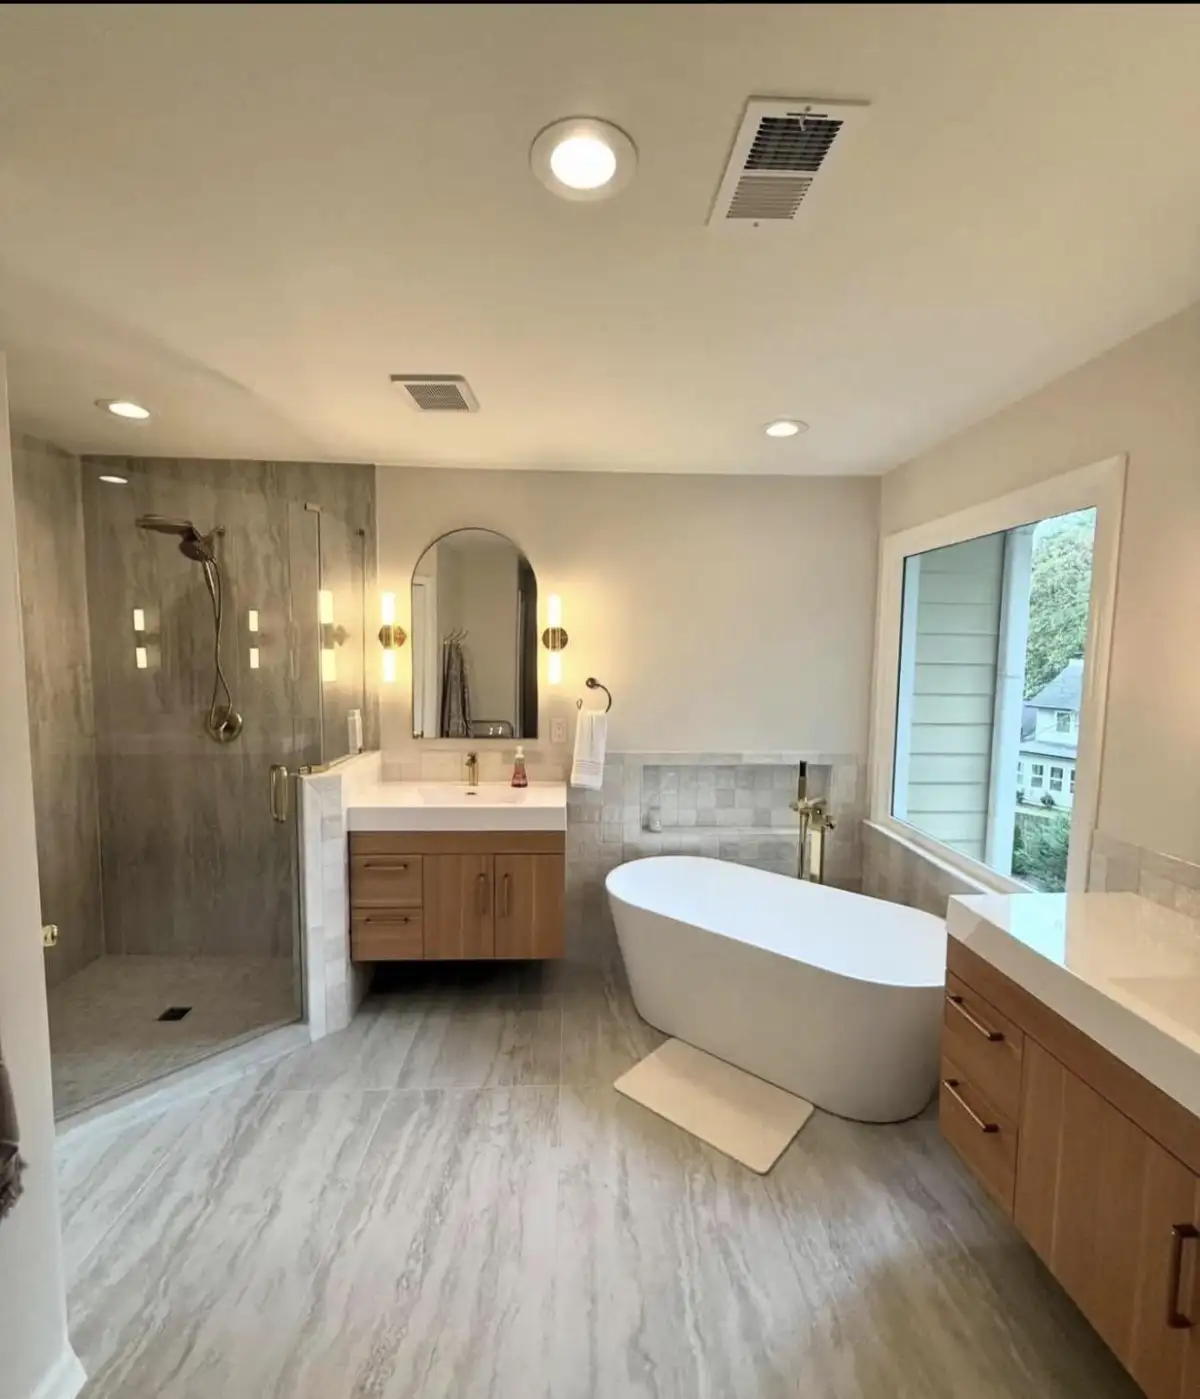
A bathroom remodeling estimate is most useful when it answers how the room will work, what the written scope includes, and which decisions could change the price or schedule. A citywide average cannot do that. Two Fort Worth bathrooms with similar dimensions may need very different plumbing, wet-area, ventilation, storage, or layout work.
Use the questions below to prepare for a bathroom remodeling conversation and compare proposals on the same terms. They reflect the cost, process, timing, maintenance, and alternative questions homeowners are currently asking while researching bathroom remodeling in Fort Worth, TX.
1. What Should This Bathroom Do Better?
Begin with the problems that affect daily use. The priorities might include a leaking or hard-to-clean shower, limited vanity storage, poor lighting, inadequate ventilation, a tub that is rarely used, awkward door swings, or an entry that no longer feels comfortable.
Rank the must-haves before discussing finishes. If easier shower entry matters more than moving the vanity, say so. If the layout already works, keeping plumbing and walls in place may allow more of the budget to go toward the wet area, fixtures, cabinetry, and tile. If the room needs a full rethink, a custom bathroom renovation scope should connect those changes instead of pricing isolated upgrades.
2. Is the Project a Focused Update or a Complete Remodel?
“Bathroom remodel” can describe very different projects. One homeowner may mean new tile, vanity, lighting, and fixtures within the existing layout. Another may need demolition, plumbing or electrical changes, a rebuilt shower, ventilation work, new storage, and finish installation throughout the room.
Ask the contractor to define the project boundary in plain language: which surfaces and fixtures will be removed, what stays, what is repaired or rebuilt, and who is responsible for each part. If the main goal is replacing a tub with a larger shower, compare that focused tub-to-shower conversion with a whole-room scope before assuming one approach is the better value.
3. What Is a Realistic Bathroom Remodeling Budget?
A realistic budget is specific to the room and the work, not a single “typical cost” for Texas. Existing conditions, layout changes, plumbing and electrical coordination, shower or tub construction, waterproofing, tile coverage, vanity size, fixtures, glass, ventilation, access, and material allowances can all move the estimate.
Give the contractor a workable range and ask what scope that range can responsibly support. The answer should identify priorities and tradeoffs. It should not reduce preparation behind the tile or leave necessary work out of the proposal just to make the visible selections fit a target number. For additional context, see the Fort Worth bathroom remodel cost guide, then use the on-site estimate to replace broad ranges with a room-specific proposal.
4. Is $10,000 Enough for a Bathroom Remodel?
It may support a limited, clearly defined update in some bathrooms, but the number alone does not describe a finished project. A $10,000 scope could mean something very different depending on whether the work includes demolition, plumbing, a shower pan, waterproofing, tile, a vanity, fixtures, glass, ventilation, labor, cleanup, and concealed repairs.
Instead of asking what a generic $10,000 remodel “looks like,” ask what can be completed for that amount in your room and what would remain unchanged. A smaller cosmetic update and a full wet-area rebuild should never be treated as equivalent simply because both are called a remodel.
5. What Should the Written Proposal Include?
Compare written scope before comparing bottom-line totals. A useful proposal should make it possible to see whether two contractors are pricing the same room and the same responsibilities. Look for clear information about:
- Home protection, demolition, debris removal, and cleanup
- Framing, subfloor, plumbing, electrical, ventilation, and wall preparation
- Shower pan, drain, waterproofing, tile, grout, edges, and sealant where applicable
- Vanity, countertop, fixtures, accessories, glass, and finish installation
- Included materials, allowances, owner-purchased items, and exclusions
- Payment terms and the process for concealed conditions or requested changes
The bathroom contractor page offers more detail on comparing project responsibilities. If a line is vague, ask for an explanation before signing rather than relying on assumptions after work begins.
6. How Will the Shower or Tub Area Be Prepared?
Tile, grout, glass, and fixtures are the visible layer. The wet-area assembly also depends on the subfloor or wall backing, slope, drain connection, shower pan, waterproofing, corners, niches, benches, curbs or low transitions, and plumbing penetrations.
Ask how those parts will work together and which checks happen before tile covers them. A proposal that says only “install tile shower” does not explain the assembly. If the project includes a new shower, review the contractor's approach to shower pan installation and read the DFW shower waterproofing guide before booking.
7. What Can Be Learned Before Demolition—and What Cannot?
An in-home estimate can document the room, measurements, visible condition, fixture locations, access, and known concerns. Walls and floors may still conceal water damage, weak backing, uneven framing, deteriorated subflooring, or plumbing that needs attention once exposed.
Ask how unknown conditions will be documented, priced, and approved. The proposal should distinguish a defined allowance from an open-ended assumption and explain when written authorization is required. A clear change process is more useful than a vague percentage rule because it addresses the actual condition and decision.
8. Which Selections Need to Be Made Early?
Some selections affect construction long before installation. A shower valve, tub, drain, vanity, faucet, niche, bench, grab-bar blocking, tile format, lighting, mirror, outlets, and glass configuration can influence rough plumbing, framing, waterproofing, clearances, or layout.
Ask who confirms product compatibility, who orders each item, when it must arrive, and what happens if it is delayed. Also discuss cleaning and aftercare. The grout, stone, glass coverage, tile texture, fixture finish, and ventilation choices can change the maintenance routine, so durability should be considered alongside appearance. Water & Stone's tile installation page outlines several material and substrate considerations.
9. How Will the Schedule and Home Access Be Managed?
Ask for the projected work sequence, not only a completion date. A bathroom remodel may move through protection and demolition, evaluation, trade work, substrate preparation, waterproofing, tile, cabinetry, fixtures, glass, finish work, cleanup, and final review. Material lead times, curing periods, inspection timing, custom glass, complex tile, and concealed conditions can affect that order.
Discuss which bathroom the household can use during construction, the route workers will take through the home, where materials can be staged, how dust and debris will be managed, and when water or power interruptions may be needed. These practical details often matter as much as the calendar estimate.
10. What Happens During a Water & Stone Estimate?
During an in-home estimate, Water & Stone reviews the shower or tub area, subfloor condition, plumbing and fixture locations, lighting, fan placement, storage, access, and how the bathroom is used each day. The goal is to connect the visible design with the demolition, preparation, waterproofing, and trade coordination the room may require.
Bring your priorities, inspiration, budget range, and questions. You do not need every finish selected before the first conversation, but the choices that affect the layout and construction should be identified early enough to keep the written scope and selections aligned.
Frequently Asked Questions
What is a realistic budget for a bathroom remodel?
A realistic budget is tied to the room and written scope, not a citywide average. The bathroom's condition, layout changes, plumbing and electrical work, shower or tub construction, waterproofing, tile, vanity, fixtures, glass, ventilation, and allowances all affect the estimate.
Is $10,000 enough for a bathroom remodel?
It may support a limited, clearly defined update in some rooms, but the number alone does not describe a complete remodel. Ask what can be completed for that amount in your bathroom and what demolition, preparation, waterproofing, trade work, materials, and finish work are included or excluded.
What should a bathroom remodeling proposal include?
A useful proposal identifies the areas being changed, work behind the finishes, included materials and allowances, owner-purchased items, exclusions, projected sequence, payment terms, and the process for concealed conditions or requested changes.
What should I ask a bathroom remodeling contractor before booking?
Ask who is responsible for design and construction decisions, how the wet area will be prepared and waterproofed, which selections are needed early, how the schedule is organized, how the home will be protected, and how changes and hidden conditions will be documented.
What happens during a Water & Stone bathroom remodeling estimate?
During an in-home estimate, Water & Stone reviews the shower or tub area, subfloor condition, plumbing and fixture locations, lighting, fan placement, storage, access, and how the bathroom is used. Those observations help connect the visible design to the preparation and coordination the room requires.
Bring Your Questions to a Fort Worth Bathroom Remodeling Estimate
Water & Stone can review your existing bathroom, discuss what needs to work better, and develop a room-specific scope. Contact us to request a Fort Worth bathroom remodeling estimate, or call (817) 631-3269.